













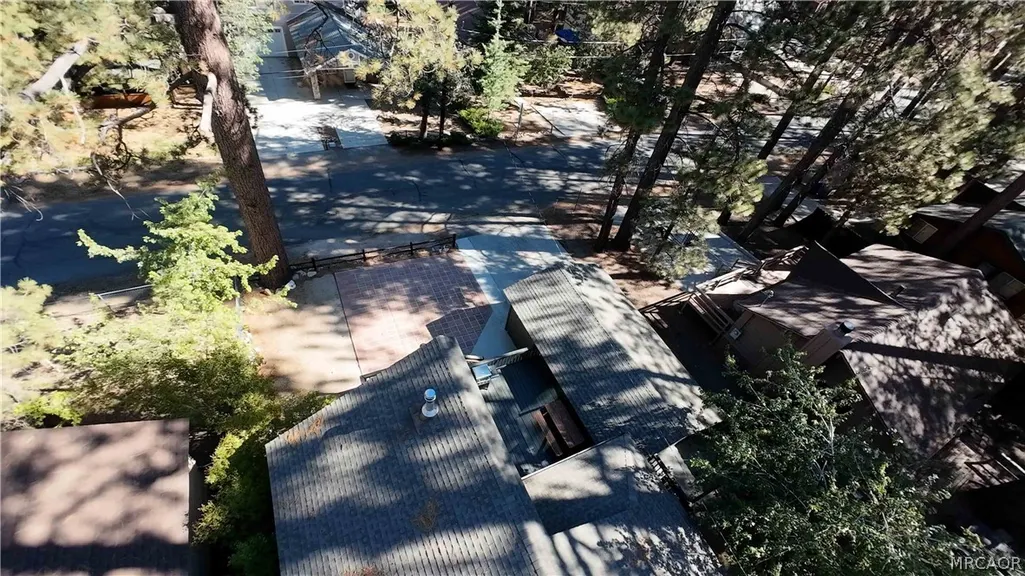

Address
41435 Mcwhinney Lane, Big Bear Lake, CA
Price
$ 729,000
Property Attributes
- MLS#32601984
- TypeSingle Family
- Listing Status Active
- CountySan Bernardino
- CityBig Bear Lake
- AreaBig Bear Lake East
- NeighborhoodGen BB Lake East
- Zip92315
- Style
- Year Built1967
- Price$ 729,000
- Bedrooms3
- Full Bathrooms2
- Half Bathrooms0
- Sqr Footage1450
Data Source:
Mountain Resort Communities Association of REALTORS®®, Inc
Property Description
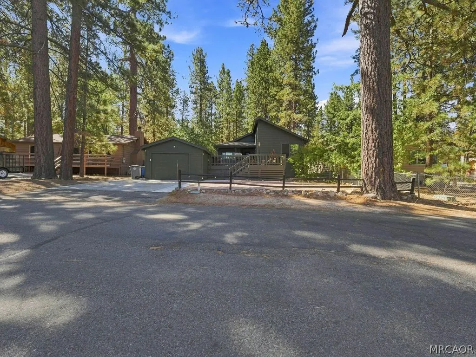
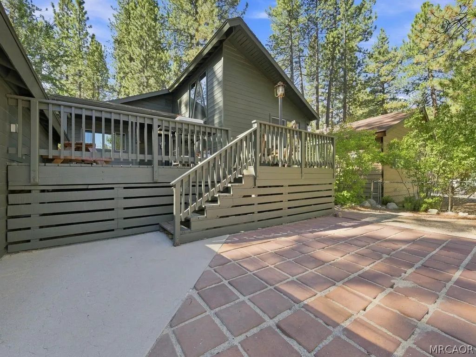
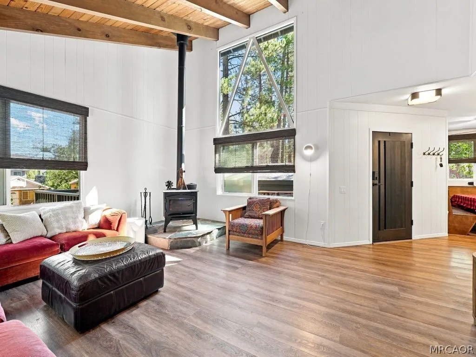
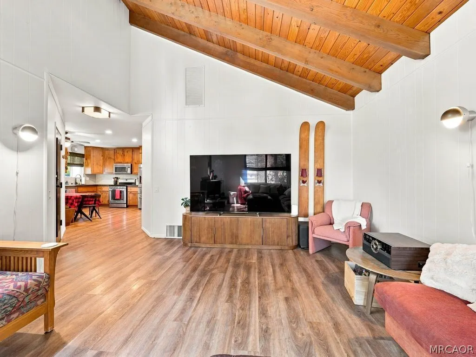
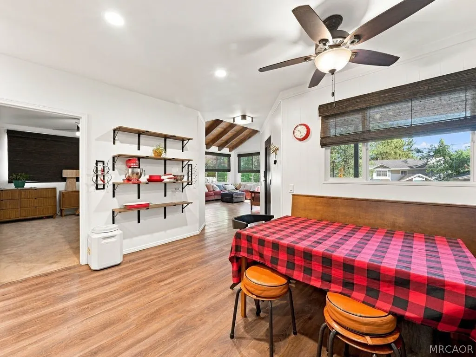
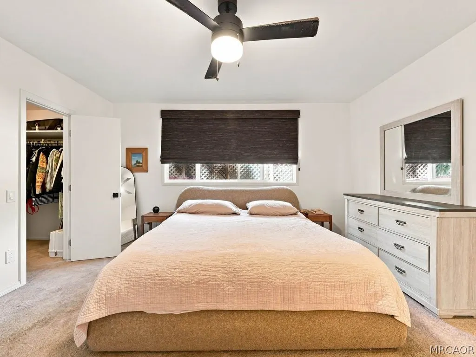
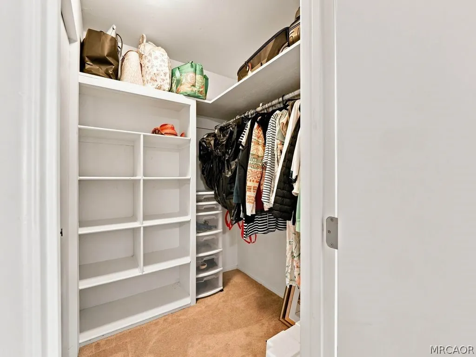
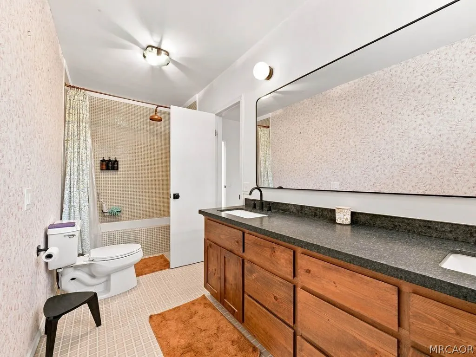
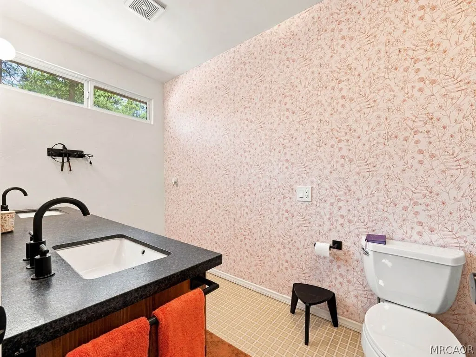
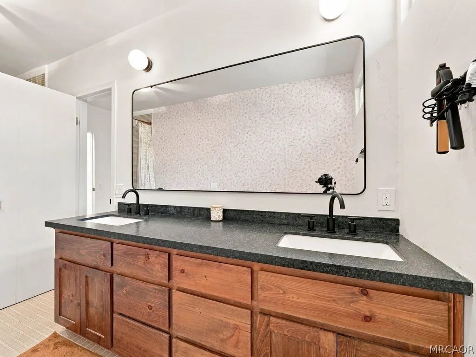
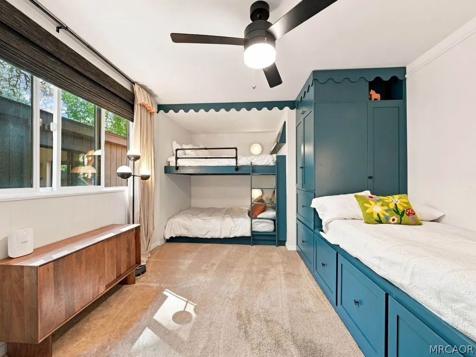
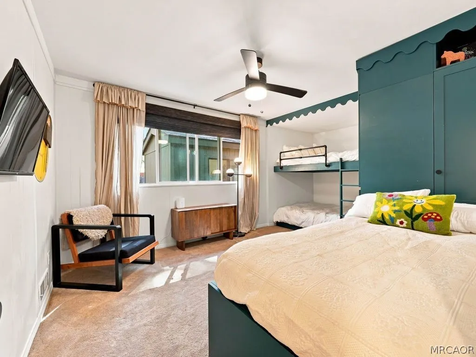
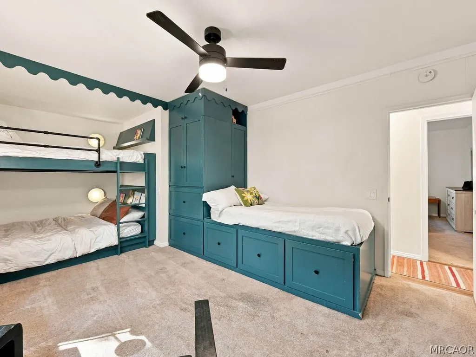
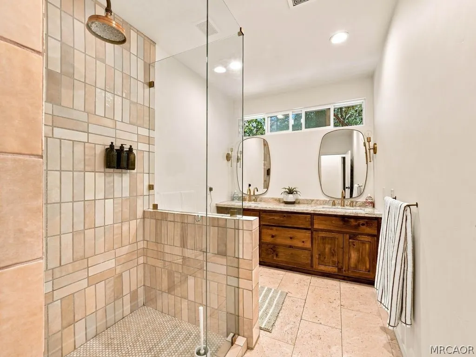
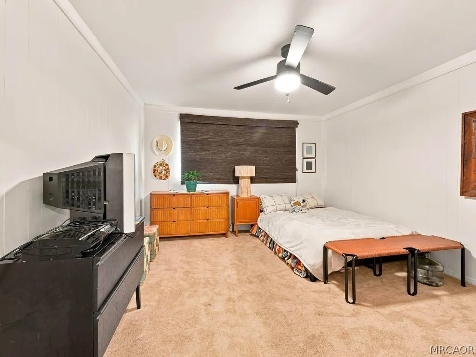
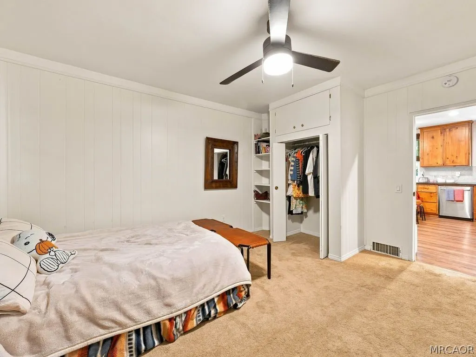
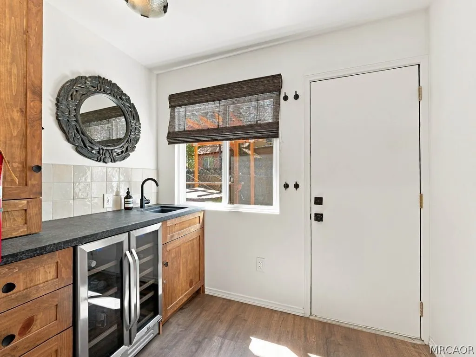
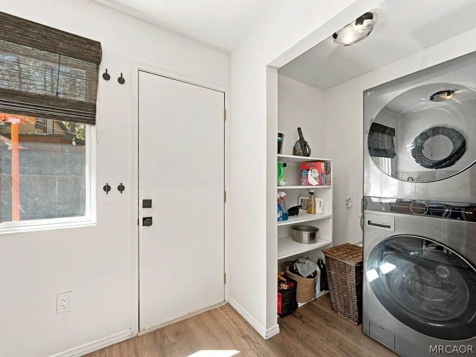
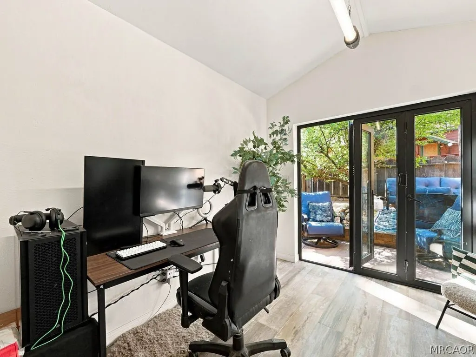
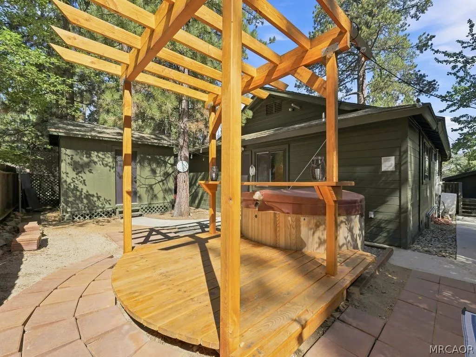
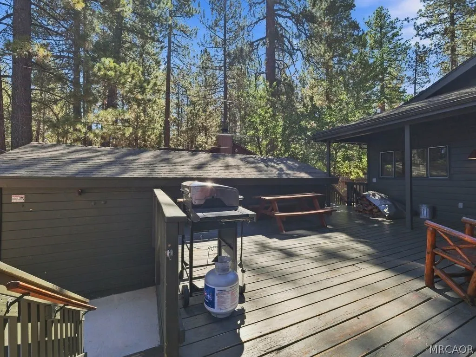
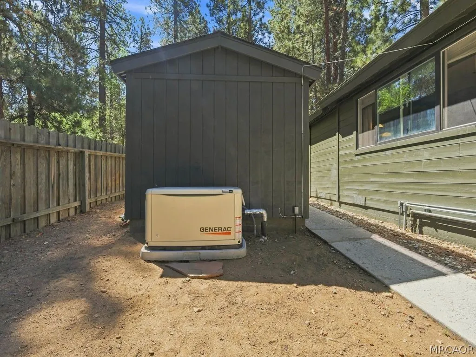
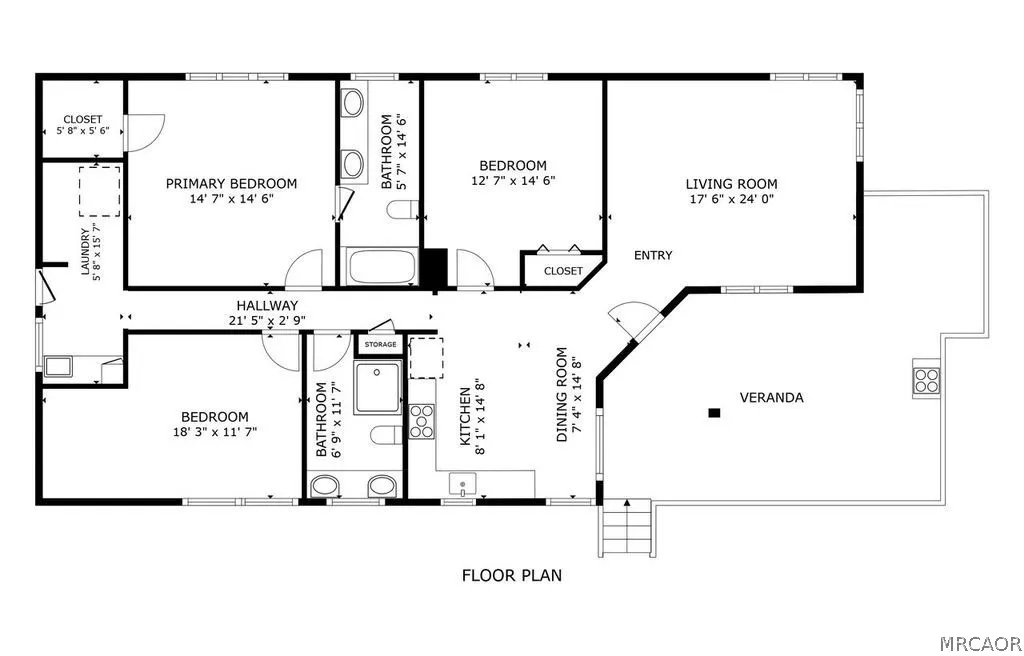
Designer Big Bear Cabin within walking distance to Snow Summit, The Village and Big Bear Lake. This beautifully designed 3-bedroom, 2-bathroom cabin blends cozy mountain charm with modern California style. Designed by Los Angeles interior design firm Vein Design, whose work has been featured in Architectural Digest's Clever, Dwell, The New York Times, and People Magazine, this thoughtfully curated home is as stylish as it is comfortable. Step inside to a warm and inviting living room that flows seamlessly into the cozy yet modern kitchen. The kitchen is fully equipped for entertaining and gathering, with a custom dining nook tucked into the corner--excellent for morning coffee, family meals, or après-ski dinners. The spacious hallway bathroom features dual vanities and a beautiful copper rain-head shower. The playful bunk room is designed for both kids and adults to enjoy, with abundant built-in storage and cozy spaces to explore. It comfortably accommodates two queen-size bunk beds plus a single bed, making it an ideal setup for families or groups. The spacious primary suite offers plenty of room for a king-size bed and more. The en-suite bathroom is a true retreat, featuring an incredibly deep and long soaking tub, copper rain-head shower, and dual vanities. Just inside the back door, you'll find a convenient laundry room, while additional entertaining amenities include a wet bar, front and back decks, and a 6-person cedar-lined hot tub--excellent for relaxing beneath the Big Bear stars after a day on the mountain. With a recently added 100 sq ft game room, office in backyard and a full home battery backup system. Whether you're looking for a personal mountain retreat, a place to create lasting family memories, or a vacation rental investment, this property offers incredible versatility. Come experience the best of Big Bear--four seasons of adventure, relaxation, and endless possibilities await.
| Price History | |
|---|---|
| 9/4/2026 | Listed $729,000 |
General Features
| Heating | Forced Air |
|---|---|
| Possession | Close Of Escrow |
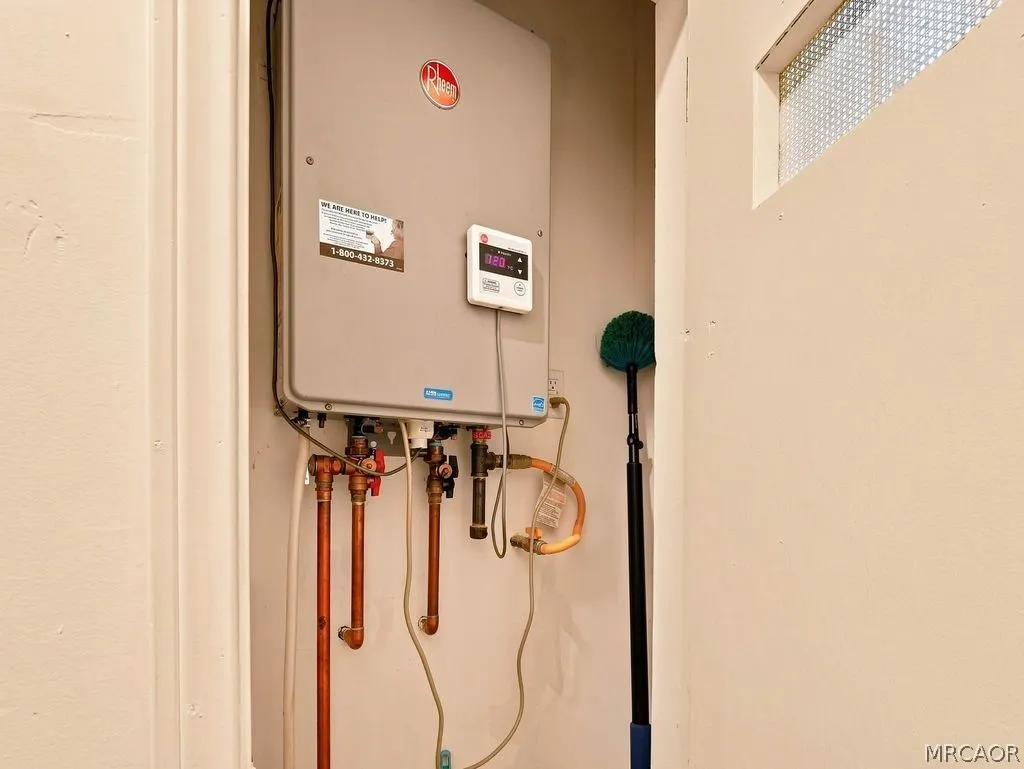
| Appliances | Dryer,Dishwasher,Disposal,Gas Oven,Refrigerator,Tankless Water Heater,Washer,Instant Hot Water |
| Garage Spaces | 2 |
| Architectural Style | Custom |
| Pool Features | Pool/Spa Combo |
| Construction Materials | Stick Built |
| Year Built | 1967 |
| View | Mountain(s) |
| Stories Count | 1 |
| Topography | Level |
| Levels | One |
| Property Subtype | Single Family Residence |
| County | San Bernardino |
| Property Type | Residential |
| Garage Y/N | true |
| Other Structures | Studio/Office |
| Total Rooms | 6 |
| Full Baths | 2 |
| Status | Active |
| ModificationTimestamp | 2026-09-04T14:43:28.080-00:00 |
| City | Big Bear Lake |
| Zoning Description | Single Residential (RS-1) |
| MLS Area | Big Bear Lake East |
| Lot Size Units | Square Feet |
| Lot Size Square Feet | 6325 |
| Property Condition | Resale |
| MLS Area Minor | Gen BB Lake East |
| Virtual Tour | https://my.matterport.com/show/?m=YZcx7H9eSiW |
| Standard Status | Active |
| Occupancy Type | Owner |
| Property Sub Type Additional | Single Family Residence |
| PostalCity | Big Bear Lake |
Interior Features
| Interior Amenities | Bedroom on Main Level,Instant Hot Water,Kitchen/Dining Combo |
|---|---|
| Furnished Y/N | Furnished |
| Fireplace Features | Living Room |
| Heating Y/N | true |
| Fireplace Y/N | true |
| Laundry Features | Washer Hookup,Dryer Hookup |
| Total Bedrooms | 3 |
| Room Type | Game Room,Primary Bedroom |
| Total Baths | 2 |
Exterior Features
| Parking Features | Four or more Spaces,Garage,Two Car Garage,Parking Space(s),RV Access/Parking,Garage Door Opener |
|---|---|
| Lot Features | Level |
| Lot Size Area | 6325 |
| Building Area Total | 1450 |
| Lot Dimensions | 55 x 115 |
| Road Surface Type | Paved |
| Frontage Length | 55 |
| Road Frontage Type | City Street |
Amenities
- Foreclosure
- Views
- Short Sale
- New Construction
- Adult 55+
- Lease To Own
- No HOA Fees
- Furnished
- Primary On Main
- Air Conditioning
- Seller Finance
- Green
- Fixer Upper
- Horse
- Golf
- Fireplace
- Deck
- Garage
- Basement
- Pool
Property vs Single Family Average in 92315
Price
Year Built
 All information deemed reliable but not guaranteed and should be independently verified. All properties are subject to prior sale, change or withdrawal. Neither listing broker(s) nor Mike Sannes Real Estate Team shall be responsible for any typographical errors, misinformation, misprints and shall be held totally harmless.
Property locations as displayed on any map are best approximations only and exact locations should be independently verified.
Lifestyle, neighborhood, and school data
All information deemed reliable but not guaranteed and should be independently verified. All properties are subject to prior sale, change or withdrawal. Neither listing broker(s) nor Mike Sannes Real Estate Team shall be responsible for any typographical errors, misinformation, misprints and shall be held totally harmless.
Property locations as displayed on any map are best approximations only and exact locations should be independently verified.
Lifestyle, neighborhood, and school data
