





Address
848 Jeffries Road, Big Bear Lake, CA
Price
$ 4,350,000
Property Attributes
- MLS#32502492
- TypeSingle Family
- Listing Status Active
- CountySan Bernardino
- CityBig Bear Lake
- AreaBig Bear Lake East
- NeighborhoodGen BB Lake East
- Zip92315
- Style
- Year Built1980
- Price$ 4,350,000
- Bedrooms8
- Full Bathrooms9
- Half Bathrooms0
- Sqr Footage12841
Data Source:
Mountain Resort Communities Association of REALTORS®®, Inc
Property Description
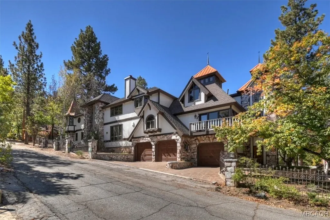
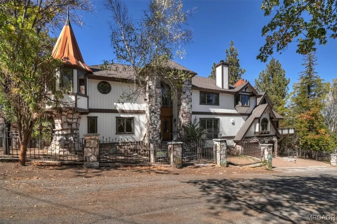
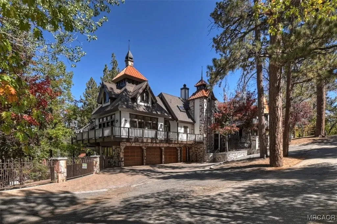
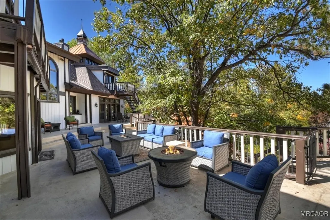
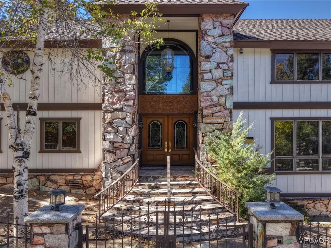
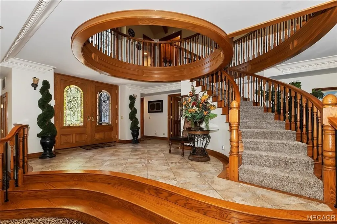
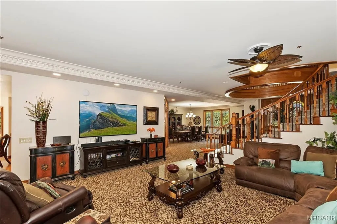
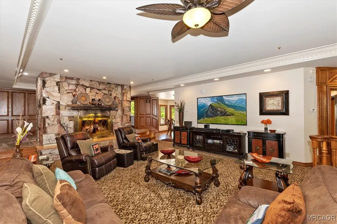
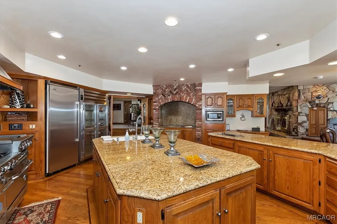
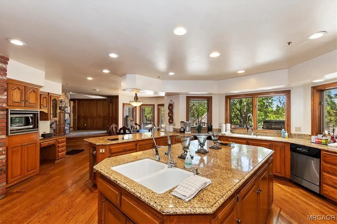
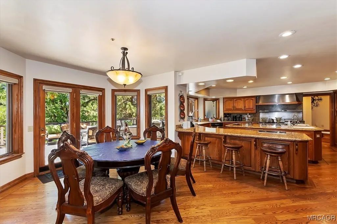
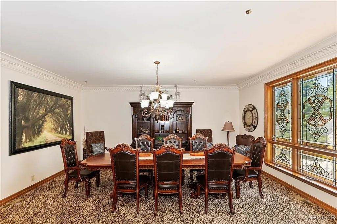
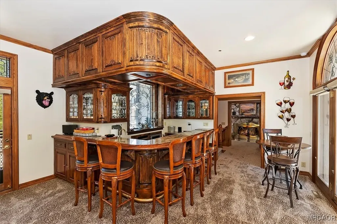
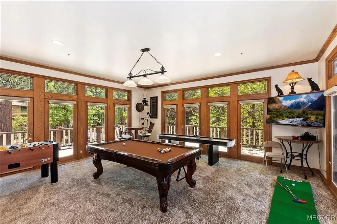
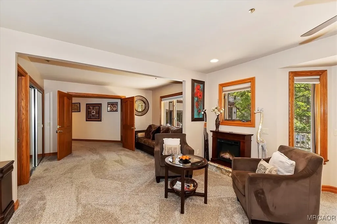
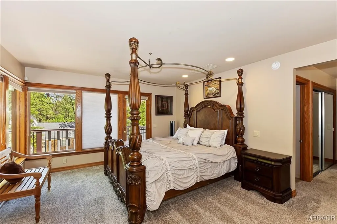
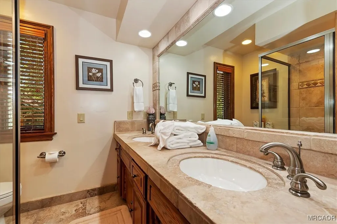
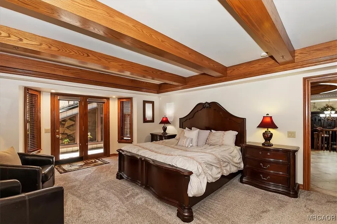
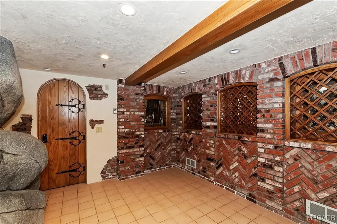
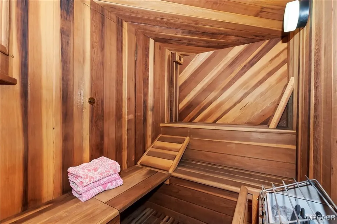
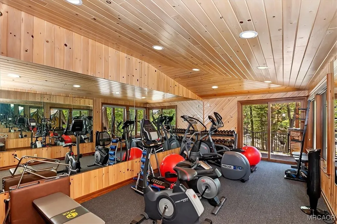
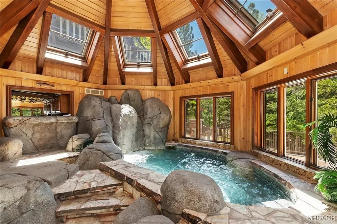
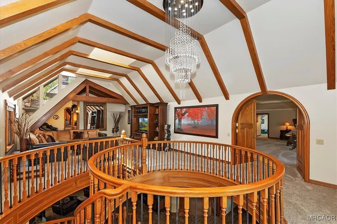
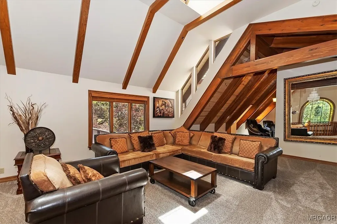
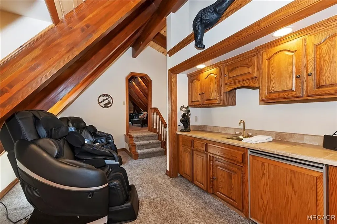
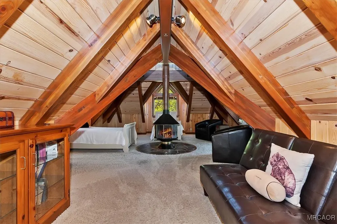
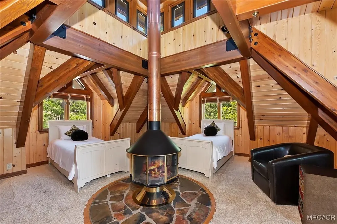
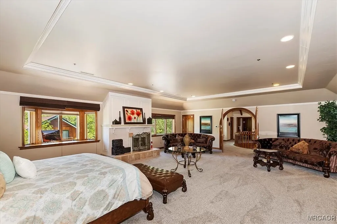
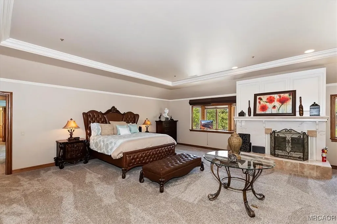
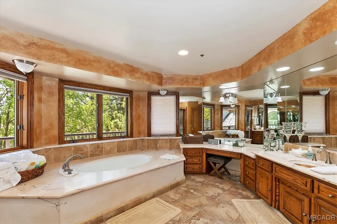
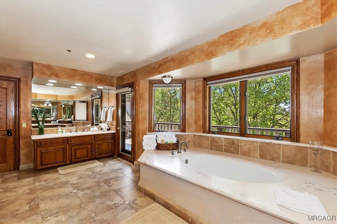
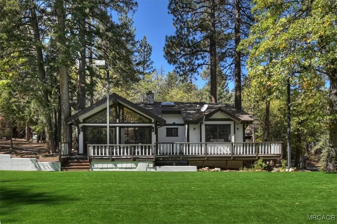
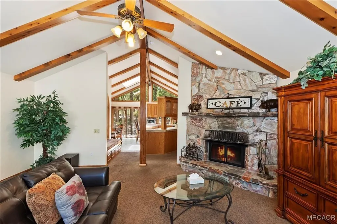
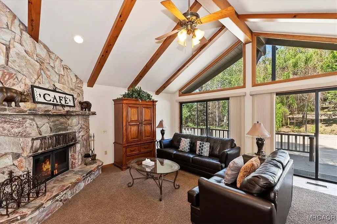
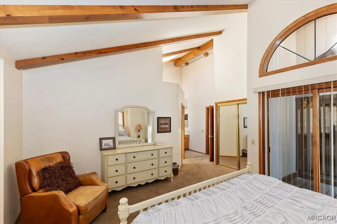
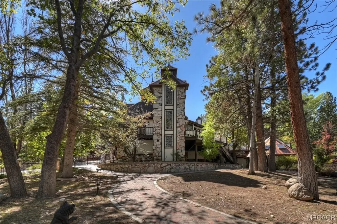
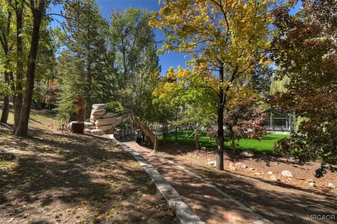
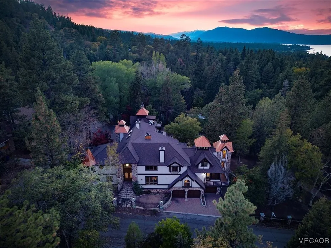
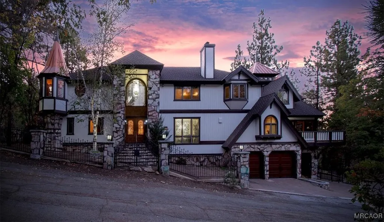
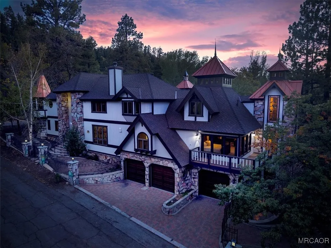
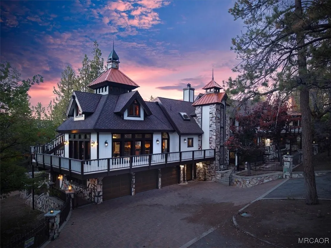
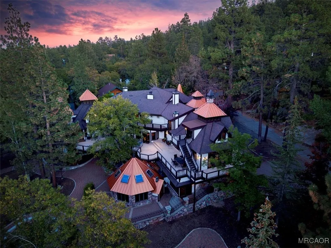
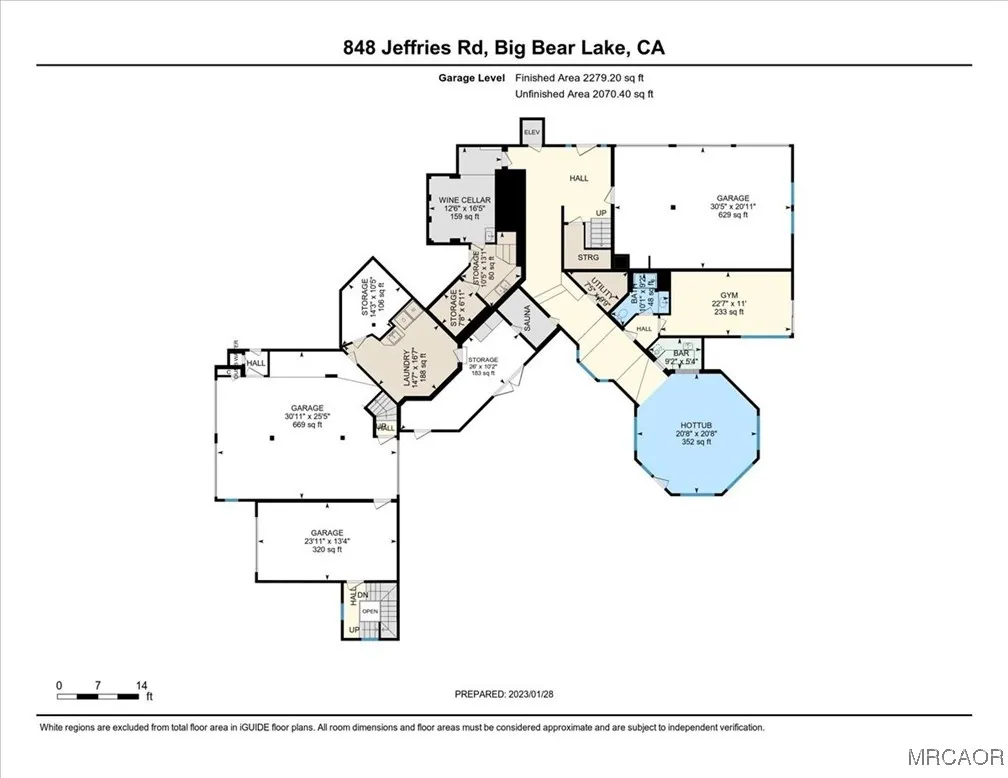
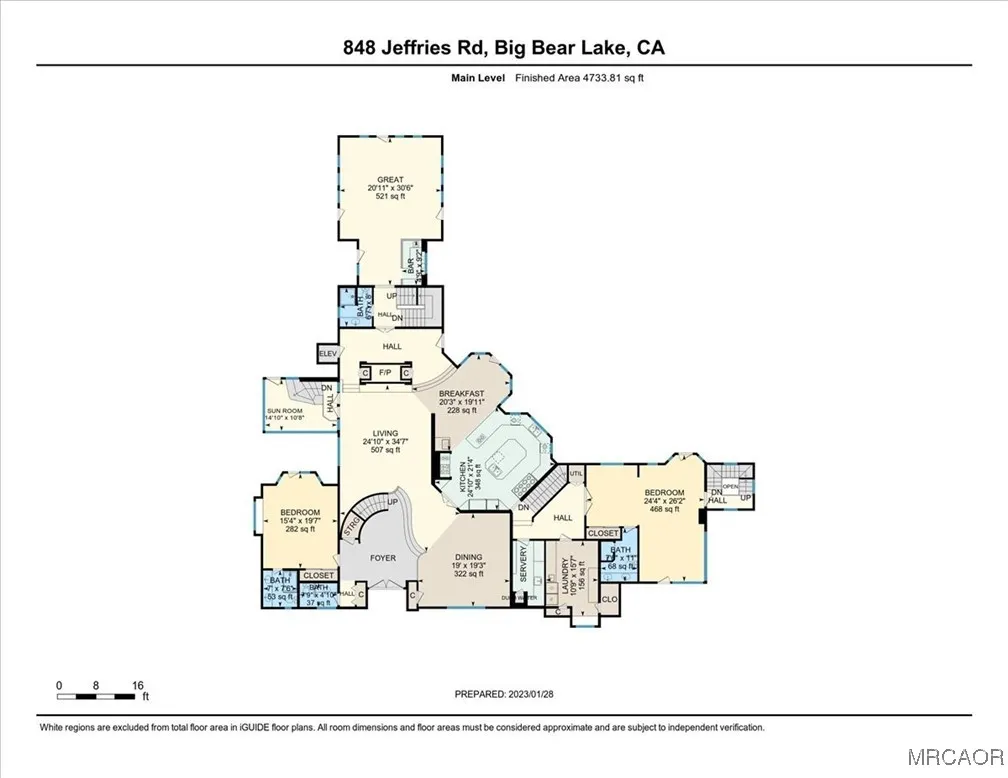
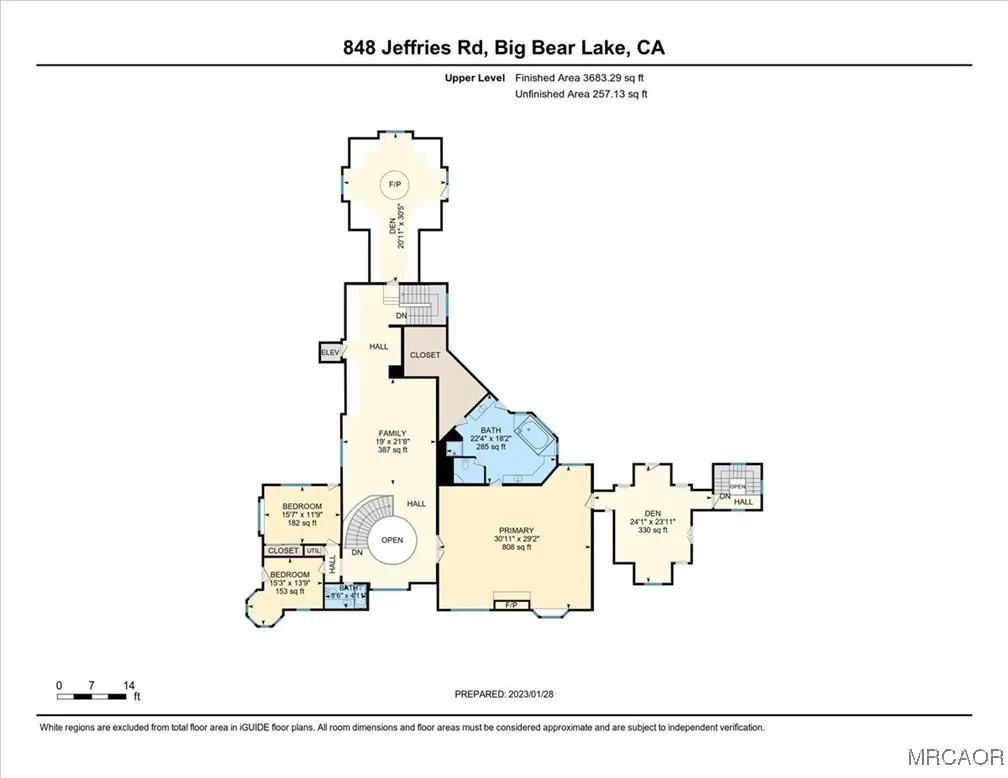
Tucked away in Big Bear’s coveted Village area, this unexpected Tudor-style estate is like no other — a private compound offering unmatched craftsmanship, serenity, and grandeur on nearly two acres of park-like grounds. Behind its gates lies your own private forest of towering pines and manicured pathways leading to charming gazebos, arched bridges, barbecue pavilions, and a turf sports court framed by the two-bedroom guest house. The main residence spans over 10,000 square feet across three levels, designed for both entertaining and peaceful retreat. On the lower level, an indoor rock grotto spa with its own bar sets a resort-like tone, complemented by a gym, sauna, and wine cellar. The main floor invites gatherings with a game room and full bar opening to a wraparound balcony and extensive outdoor patio. There is a spacious family room with a double-sided stone fireplace, a formal dining room, and a grand kitchen built for culinary inspiration. Also on this level are a private mother-in-law suite, an additional guest suite, 2 guest bathrooms, laundry room and walk in butlers pantry. The focal point of the entry, a sweeping circular staircase, leads to the upper level where the primary suite and retreat anchor the floor, along with two additional bedrooms and a stunning family room crowned by vaulted wood-beam ceilings. You will also find a richly detailed den with handcrafted beamwork surrounding the fireplace — currently used as a bedroom, though perfectly suited for a library or private study. The guest house, equally inviting, offers two bedrooms and its own living spaces ideal for extended family, staff, or short-term rental use. Suitable as a primary residence, vacation retreat, or legacy family compound, Edgewood Mansion is also an exceptional investment opportunity — with its scale, layout, and proximity to the Village, the lake and ski resorts offering potential for transformation into an exclusive event venue or continue its use as a luxury rental destination. Having been recently refreshed with thoughtful updates, including a brand-new 50-year fire-rated Presidential roof, new exterior doors, upgraded heaters, Trex decking and fresh exterior paint. This rare estate combines the timeless charm of Old-World architecture with modern livability, delivering a lifestyle that is both storybook and spectacular.
| Price History | |
|---|---|
| 10/16/2025 | Listed $4,350,000 |
General Features
| Heating | Forced Air |
|---|---|
| Appliances | Dishwasher,Disposal,Gas Range,Gas Water Heater,Microwave,Refrigerator |
| Garage Spaces | 4 |
| Architectural Style | Custom |
| Construction Materials | Stick Built |
| Year Built | 1980 |
| Stories Count | 2 |
| Topography | Level,Sloping |
| Levels | Two |
| Property Subtype | Single Family Residence |
| County | San Bernardino |
| Property Type | Residential |
| Attached Garage | true |
| Total Rooms | 22 |
| Full Baths | 9 |
| Status | Active |
| ModificationTimestamp | 2026-05-11T23:59:30.323-00:00 |
| City | Big Bear Lake |
| MLS Area | Big Bear Lake East |
| Lot Size Units | Square Feet |
| Lot Size Square Feet | 77120 |
| Property Condition | Resale |
| MLS Area Minor | Gen BB Lake East |
| Standard Status | Active |
| Occupancy Type | Tenant |
| Property Sub Type Additional | Single Family Residence |
| PostalCity | Big Bear Lake |
Interior Features
| Interior Amenities | Wet Bar,Dining Area,Separate/Formal Dining Room,Dumbwaiter,Eat-in Kitchen,Kitchen/Dining Combo,Loft,Pantry |
|---|---|
| Total Fireplaces | 3 |
| Fireplace Features | Bedroom,Three,Library,Family/Living/Great Room,Stone |
| Heating Y/N | true |
| Fireplace Y/N | true |
| Laundry Features | Washer Hookup,Dryer Hookup |
| Total Bedrooms | 8 |
| Room Type | Den,Entry/Foyer,Family Room,Game Room,Guest Quarters,Laundry,Library,Loft,Primary Bedroom,Pantry |
| LivingAreaSource | Assessor |
| Total Baths | 9 |
Exterior Features
| Parking Features | Four Car Garage,Four or more Spaces,Garage |
|---|---|
| Lot Features | Level |
| Lot Size Area | 77120 |
| Building Area Total | 12841 |
| Lot Dimensions | 242 x 319 |
| Road Surface Type | Paved |
| Frontage Length | 242 |
Amenities
- Foreclosure
- Views
- Short Sale
- New Construction
- Adult 55+
- Lease To Own
- No HOA Fees
- Furnished
- Primary On Main
- Air Conditioning
- Seller Finance
- Green
- Fixer Upper
- Horse
- Golf
- Fireplace
- Deck
- Garage
- Basement
- Pool
Property vs Single Family Average in 92315
Price
Year Built
 All information deemed reliable but not guaranteed and should be independently verified. All properties are subject to prior sale, change or withdrawal. Neither listing broker(s) nor Mike Sannes Real Estate Team shall be responsible for any typographical errors, misinformation, misprints and shall be held totally harmless.
Property locations as displayed on any map are best approximations only and exact locations should be independently verified.
Lifestyle, neighborhood, and school data
All information deemed reliable but not guaranteed and should be independently verified. All properties are subject to prior sale, change or withdrawal. Neither listing broker(s) nor Mike Sannes Real Estate Team shall be responsible for any typographical errors, misinformation, misprints and shall be held totally harmless.
Property locations as displayed on any map are best approximations only and exact locations should be independently verified.
Lifestyle, neighborhood, and school data
