

Address
661 Cedar Glen Drive, Big Bear City, CA
Price
$ 1,399,900
Property Attributes
- MLS#32601401
- TypeSingle Family
- Listing Status Active
- CountySan Bernardino
- CityBig Bear City
- AreaErwin Lake
- NeighborhoodMeadowbrook
- Zip92314
- Style
- Year Built2003
- Price$ 1,399,900
- Bedrooms4
- Full Bathrooms4
- Half Bathrooms0
- Sqr Footage3378
Data Source:
Mountain Resort Communities Association of REALTORS®®, Inc
Property Description
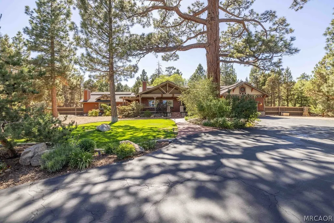
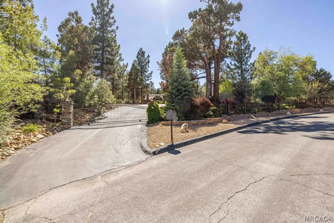
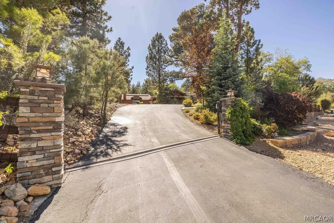
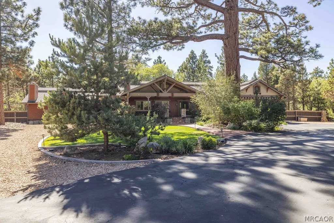
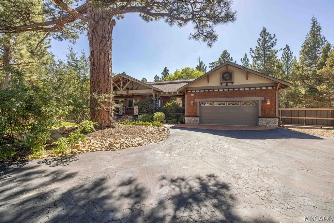
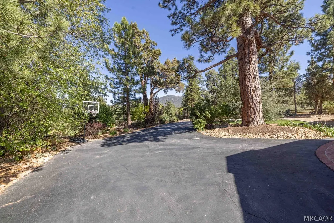
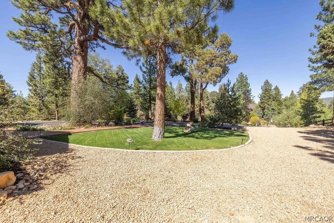
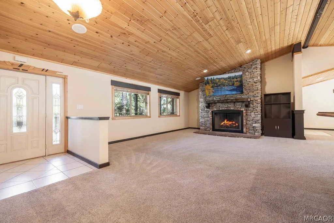
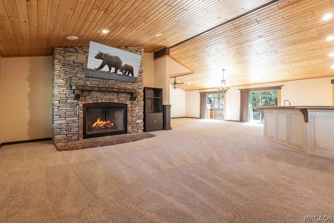
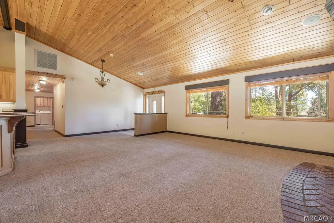
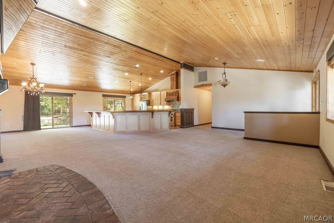
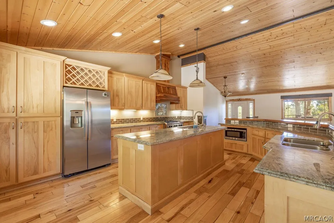
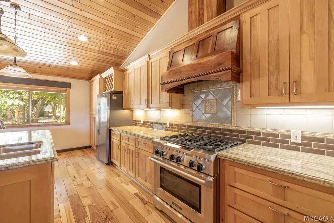
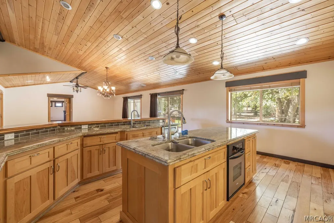
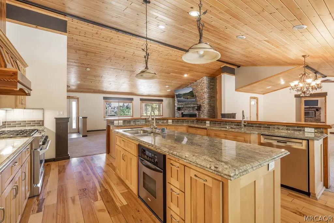
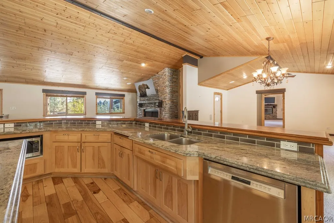
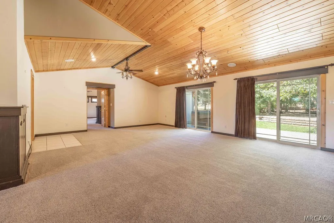
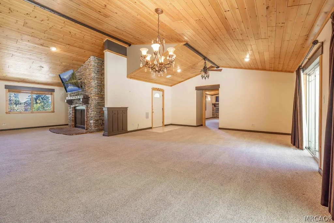
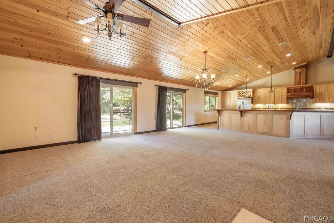
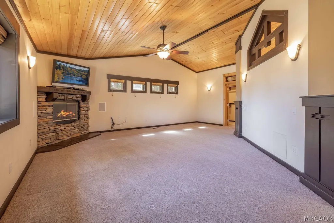
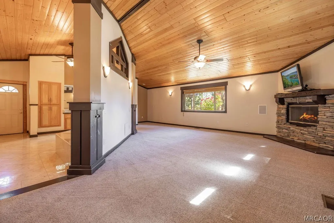
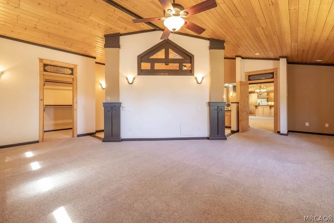
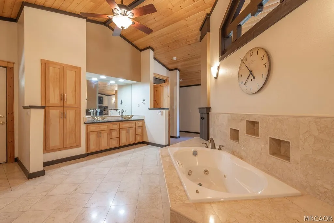
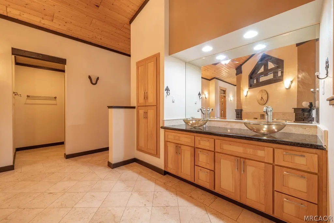
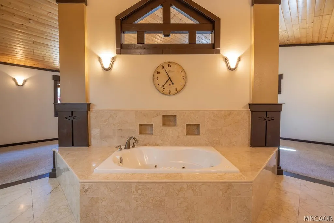
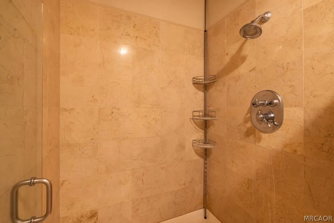
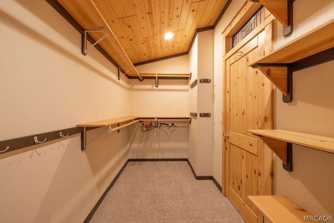
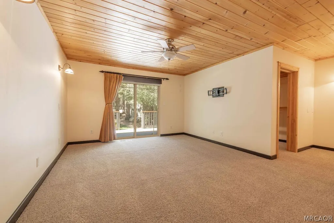
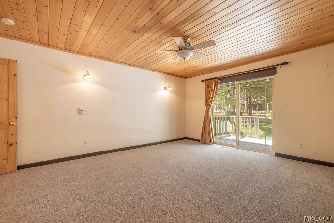
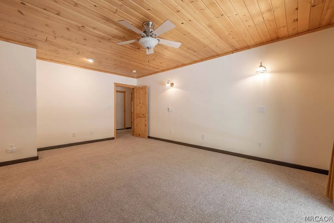
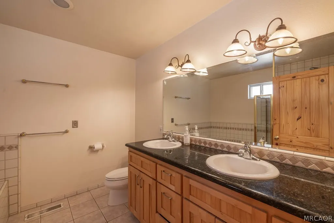
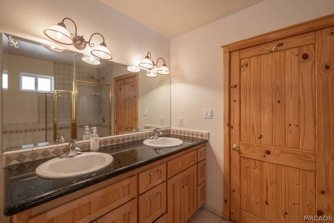
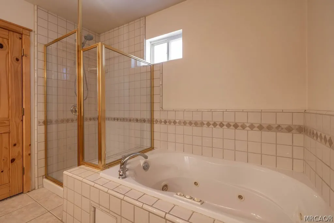
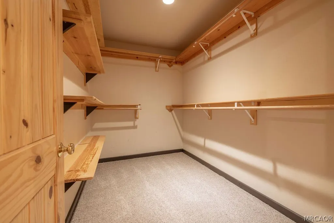
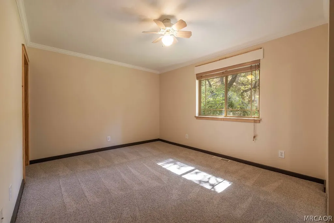
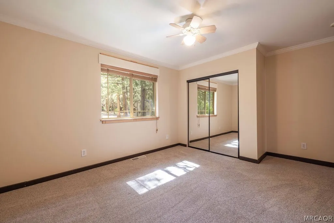
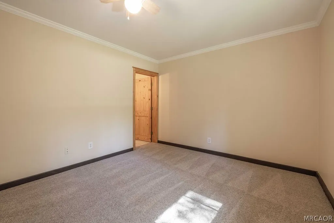
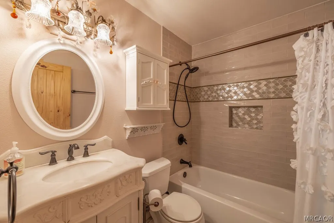
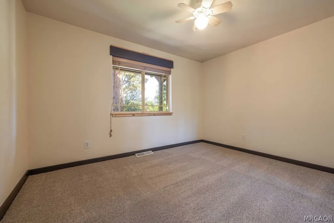
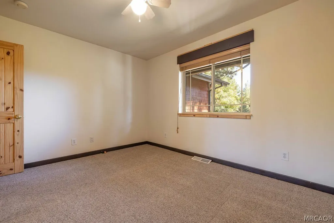
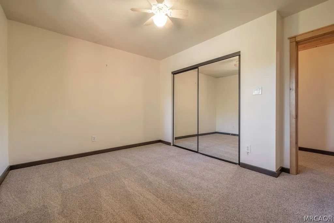
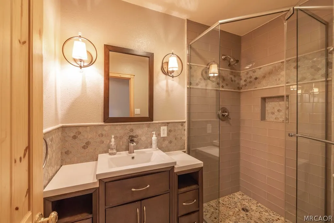
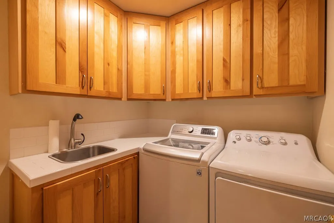
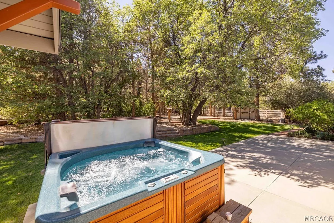
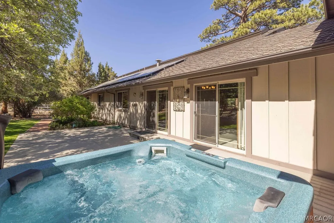
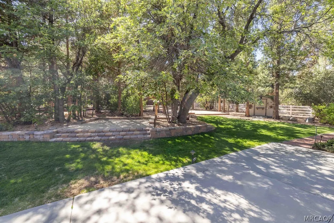
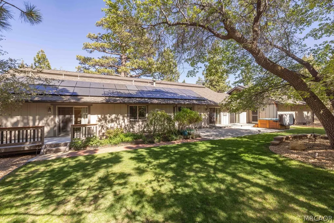
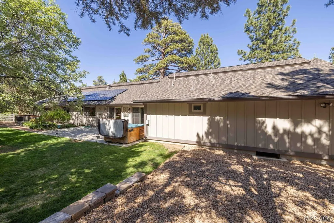
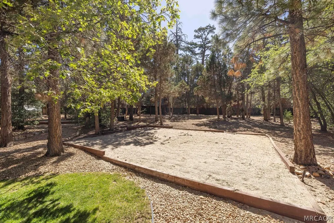
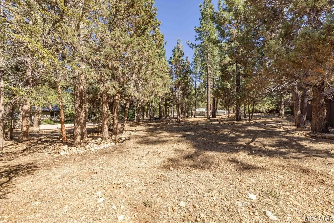
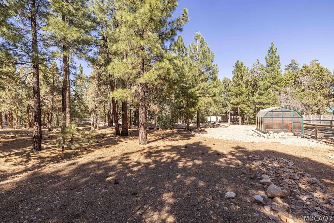
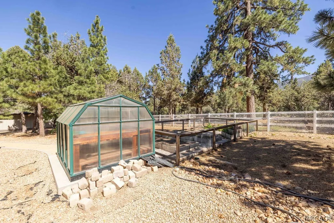
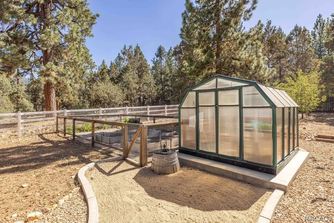
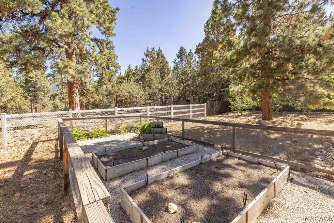
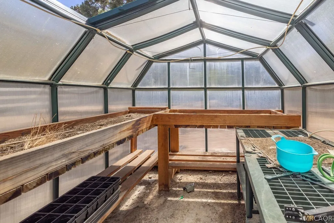
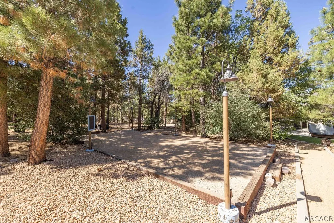
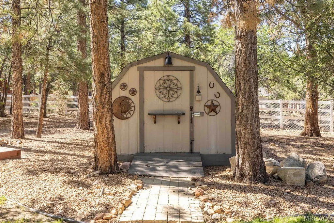
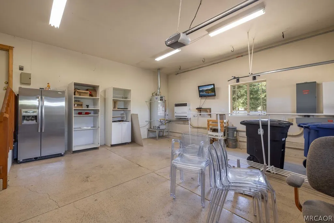
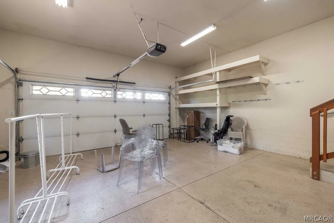
Experience the peace, privacy, and natural beauty of Meadowbrook Estates with this custom-built Craftsman home situated on over one fully fenced and gated acre in one of Big Bear's most desirable acreage neighborhoods. This exceptional property offers the perfect blend of mountain living, comfort, and functionality. Designed for convenient single-level living, the home features three spacious bedroom suites plus an additional guest bedroom and bath, providing ample space for family and guests. The impressive great room showcases soaring vaulted wood ceilings and a dramatic floor-to-ceiling stone fireplace, creating a warm and inviting gathering space. The open-concept kitchen is equipped with granite countertops, hickory wood flooring, stainless steel appliances, double ovens, and a generous breakfast bar that flows seamlessly into the dining and bonus areas. Easy access to both the front and rear yards makes indoor-outdoor entertaining effortless. Privately situated on its own wing, the primary suite offers vaulted ceilings, a large walk-in closet, and a spa-inspired bathroom featuring dual sinks, a jetted soaking tub, and separate shower. The owned solar system with 15k battery backup helps keep utility costs low. Additional amenities include a separate laundry room and attached two-car garage. The grounds are truly special, offering stunning front-facing mountain views and exceptional backyard privacy. Enjoy endless outdoor recreation and relaxation with a bocce ball court, children's play area, garden and greenhouse, orchard, and beautifully maintained landscaping throughout the property. For those seeking even more space and privacy, the adjacent acreage parcel to the north is also available for purchase, creating a rare opportunity to expand your mountain retreat. A unique combination of acreage, craftsmanship, privacy, and lifestyle amenities makes this Meadowbrook Estates property a standout offering in the Big Bear area.
| Price History | |
|---|---|
| 6/15/2026 | Listed $1,399,900 |
General Features
| Sewer | Connected |
|---|---|
| Heating | Forced Air,Natural Gas |
| Cooling | Ceiling Fan(s) |
| Utilities | Electricity Connected,Natural Gas Connected |
| Possession | Close Of Escrow |
| Roof | Composition |
| Appliances | Dryer,Dishwasher,Gas Oven,Gas Range,Gas Water Heater,Microwave,Refrigerator,Washer |
| Garage Spaces | 2 |
| Patio/Porch Features | Covered,Deck,Patio |
| Architectural Style | Custom |
| Pool Features | Pool/Spa Combo |
| Construction Materials | Stick Built |
| Year Built | 2003 |
| Electric | Photovoltaics Seller Owned |
| View | Mountain(s),Trees/Woods |
| Stories Count | 1 |
| Topography | Level,Sloping |
| Levels | One |
| Property Subtype | Single Family Residence |
| County | San Bernardino |
| Property Type | Residential |
| Attached Garage | true |
| Garage Y/N | true |
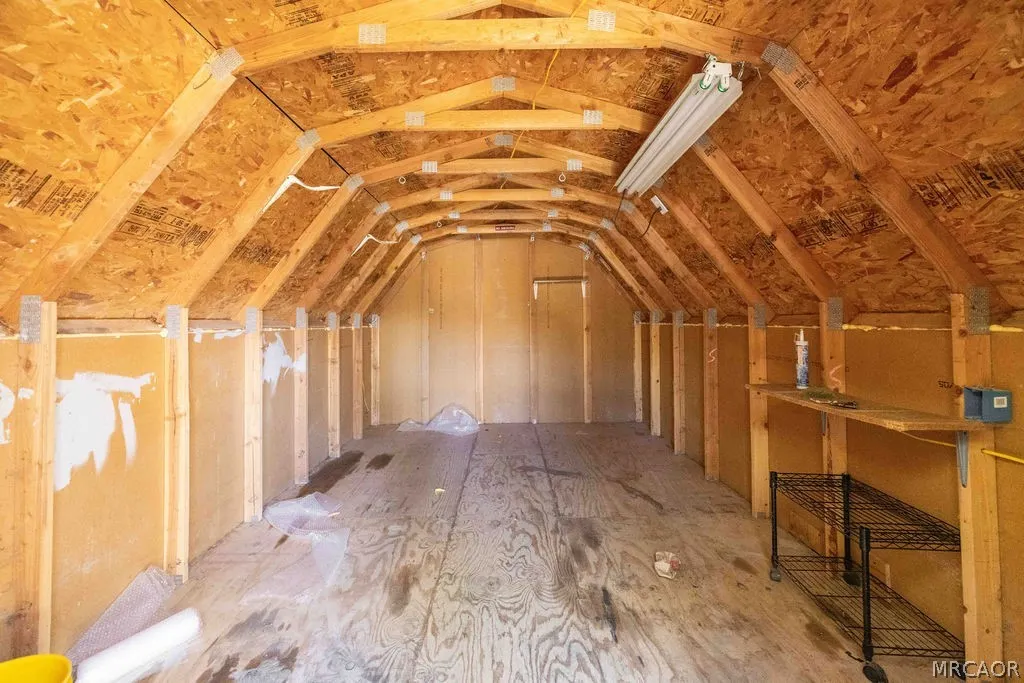
| Other Structures | Greenhouse,Storage |
| Total Rooms | 9 |
| Full Baths | 3 |
| Status | Active |
| ModificationTimestamp | 2026-08-23T21:02:46.930-00:00 |
| City | Big Bear City |
| MLS Area | Erwin Lake |
| Lot Size Units | Square Feet |
| Lot Size Square Feet | 51836 |
| Property Condition | Resale |
| MLS Area Minor | Meadowbrook |
| Virtual Tour | https://www.tourfactory.com/idxr3246115 |
| Standard Status | Active |
| Occupancy Type | Vacant |
| Tax Lot | 11 |
| Property Sub Type Additional | Single Family Residence |
| PostalCity | Big Bear City |
Interior Features
| Interior Amenities | Breakfast Bar,Living/Dining Room,Vaulted Ceiling(s),Jetted Tub,Window Treatments |
|---|---|
| Flooring | Wood,Carpet,Hardwood,Tile |
| Furnished Y/N | Unfurnished |
| Fireplace Features | Bedroom,Living Room |
| Heating Y/N | true |
| Window Features | Drapes,Blinds,Double Pane Windows |
| Fireplace Y/N | true |
| 3/4 Baths | 1 |
| Laundry Features | Washer Hookup,Dryer Hookup |
| Total Bedrooms | 4 |
| Room Type | Laundry,Primary Bedroom |
| LivingAreaSource | Assessor |
| Total Baths | 4 |
Exterior Features
| Exterior Amenities | Blacktop Driveway,Deck,Fence,Landscaping,Paved Driveway,Patio,RV Parking/RV Hookup |
|---|---|
| Fencing | Gate |
| Parking Features | Attached,Boat,Four or more Spaces,Garage,Two Car Garage,Parking Space(s),RV Access/Parking |
| Lot Features | Acreage,Level |
| Water Source | Community/Coop |
| Lot Size Area | 51836 |
| Foundation Details | Perimeter Wall,Raised |
| Building Area Total | 3378 |
| Lot Dimensions | 164 x 362 x 193 x 266 |
| Road Surface Type | Paved |
| Frontage Length | 164 |
| Road Frontage Type | City Street |
Amenities
- Foreclosure
- Views
- Short Sale
- New Construction
- Adult 55+
- Lease To Own
- No HOA Fees
- Furnished
- Primary On Main
- Air Conditioning
- Seller Finance
- Green
- Fixer Upper
- Horse
- Golf
- Fireplace
- Deck
- Garage
- Basement
- Pool
Property vs Single Family Average in 92314
Price
Year Built
 All information deemed reliable but not guaranteed and should be independently verified. All properties are subject to prior sale, change or withdrawal. Neither listing broker(s) nor Mike Sannes Real Estate Team shall be responsible for any typographical errors, misinformation, misprints and shall be held totally harmless.
Property locations as displayed on any map are best approximations only and exact locations should be independently verified.
Lifestyle, neighborhood, and school data
All information deemed reliable but not guaranteed and should be independently verified. All properties are subject to prior sale, change or withdrawal. Neither listing broker(s) nor Mike Sannes Real Estate Team shall be responsible for any typographical errors, misinformation, misprints and shall be held totally harmless.
Property locations as displayed on any map are best approximations only and exact locations should be independently verified.
Lifestyle, neighborhood, and school data
